46 Terrain Court East Gwillimbury, ON L9N 0T2
Listing Courtesy of: PropTX - IDX / Listed By: Heidi Crowther, Coldwell Banker Ronan Realty, Brokerage

  46 Terrain Court East Gwillimbury, ON L9N 0T2

Active
$899,900 (CAD)
3
BED
3
BATH
1500-2000
SQFT

Description

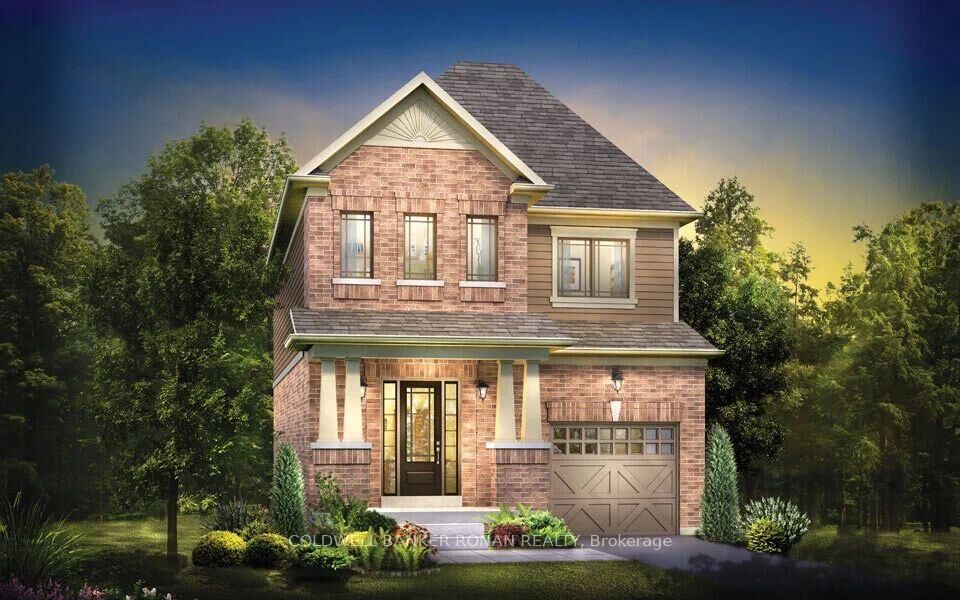
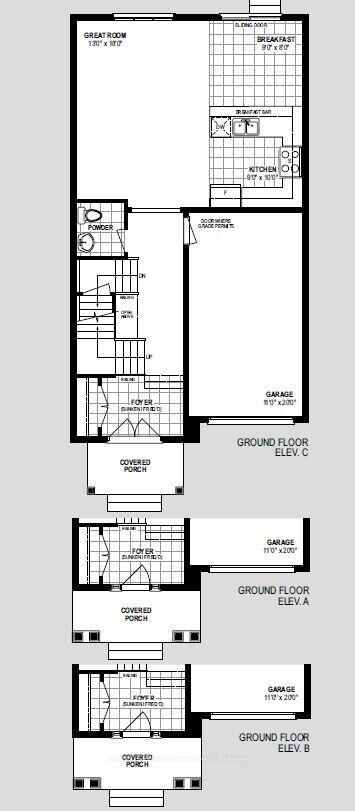
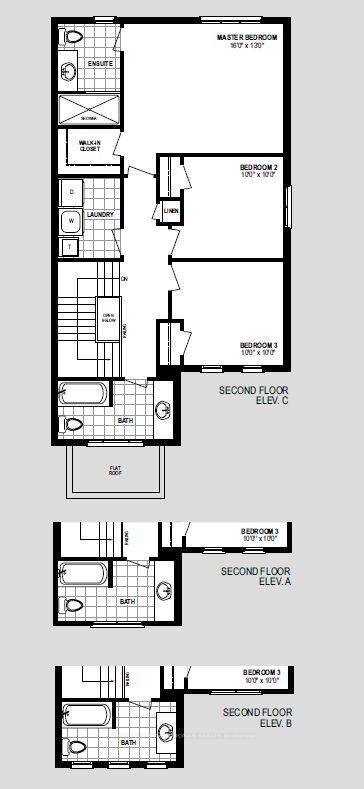
BRAND NEW HOME TO BE BUILT - SUMMER 2027 CLOSING! Welcome to the Rosewood by FirstView Homes! An exciting opportunity to purchase a beautifully designed, all-brick, 1,629 sq. ft. two-storey home, with construction yet to begin and a Summer 2027 closing! Built to meet ENERGY STAR requirements, this thoughtfully designed home offers the perfect blend of energy efficiency, modern finishes, comfort and functionality! Step inside to discover an inviting open-concept main floor featuring 9-foot ceilings, smooth ceilings throughout all finished areas, rich stained hardwood flooring and a beautiful stained oak staircase leading to the upper level. The bright, spacious kitchen is perfect for everyday living and entertaining, showcasing quartz countertops and an extended breakfast bar overlooking the dining and living areas. Sliding patio doors from the breakfast area lead to an incredible backyard on a 127-foot-deep lot! Imagine the possibilities-beautiful gardens, a spacious patio, hot tub or your very own outdoor entertaining oasis for family and friends! Upstairs, you'll find three generously sized bedrooms, including a lovely primary retreat complete with a walk-in closet and private 3-piece ensuite. A spacious second-floor laundry room with a convenient laundry tub adds to the thoughtful design. Enjoy the convenience of major shopping just 5 minutes away and the GO Train only 9 minutes from your doorstep, and Hwy 404 8 mins making commuting a breeze. Pick all of your Finishes. A fabulous opportunity to own a brand-new, energy-efficient, quality-built home with the backyard space you've been dreaming of!

MLS®:
N14121804
Type
Single-Family Home
Style
2-Storey
County
Regional Municipality of York
Community
Holland Landing

Listed By

Heidi Crowther, Coldwell Banker Ronan Realty, Brokerage
Source
PropTX - IDX
Last checked Nov 3 2026 at 1:03 AM GMT+0000
Bathroom Details
Interior Features
  • None
Property Features
  • Foundation: Concrete
Heating and Cooling
  • Forced Air
  • None
Basement Information
  • Full
  • Unfinished
Pool Information
  • None
Exterior Features
  • Brick
  • Roof: Asphalt Shingle
Utility Information
  • Sewer: Sewer
  • Fuel: Gas
  • Energy: Energy Certificate: No
Garage
  • Attached
Stories
  • 2
Location
   
Calculate drive times to this property
 
Powered by INRIX® Drive Time

Powered by Walk Score®
Disclaimer: Copyright 2026 Toronto IDX. All rights reserved. This information is deemed reliable, but not guaranteed. The information being provided is for consumers’ personal, non-commercial use and may not be used for any purpose other than to identify prospective properties consumers may be interested in purchasing. Data last updated 11/2/26 17:03
